
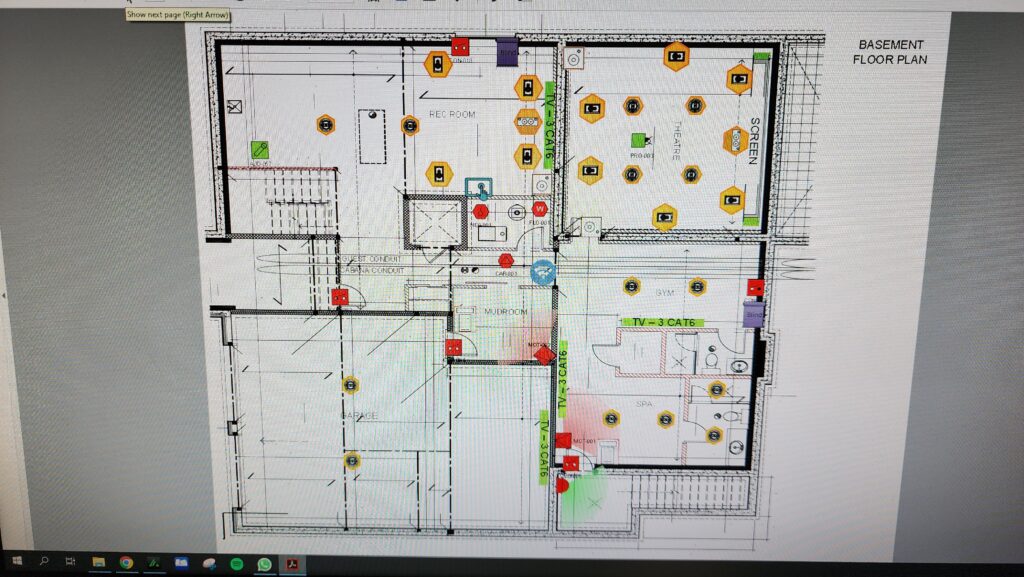
Everyone Sees the Finished Result. Almost Nobody Sees This.
A finished project is easy to admire — the clean install, the system that just works, the space that looks like it was always meant to be this way. What’s almost never shown is the document that made all of it possible in the first place.
Where It Actually Starts
Before any wire gets pulled or any panel gets mounted, there’s a floor plan. Every cable run, every equipment location, every placement decision gets worked out here first — on paper, long before it becomes something a client can walk through.
It’s not glamorous. It’s not something anyone posts a photo of. But it’s genuinely the foundation everything else depends on.
Why This Step Gets Skipped Over
It makes sense that the floor plan doesn’t get much attention — it’s not visually exciting, and most people never think to ask about it. But this is exactly the stage where the biggest decisions get made: what’s possible, what isn’t, and what the finished result will actually be capable of.
Skip this step, or rush through it, and it shows up later — in wiring that has to be reworked, or a placement that could’ve been better if it had been planned earlier.
The Real Takeaway
The parts nobody asks about are often the parts that matter most. A floor plan won’t show up in a highlight reel, but it’s the reason the highlight reel is possible at all.